HOME MODEL
Starting at $629,900
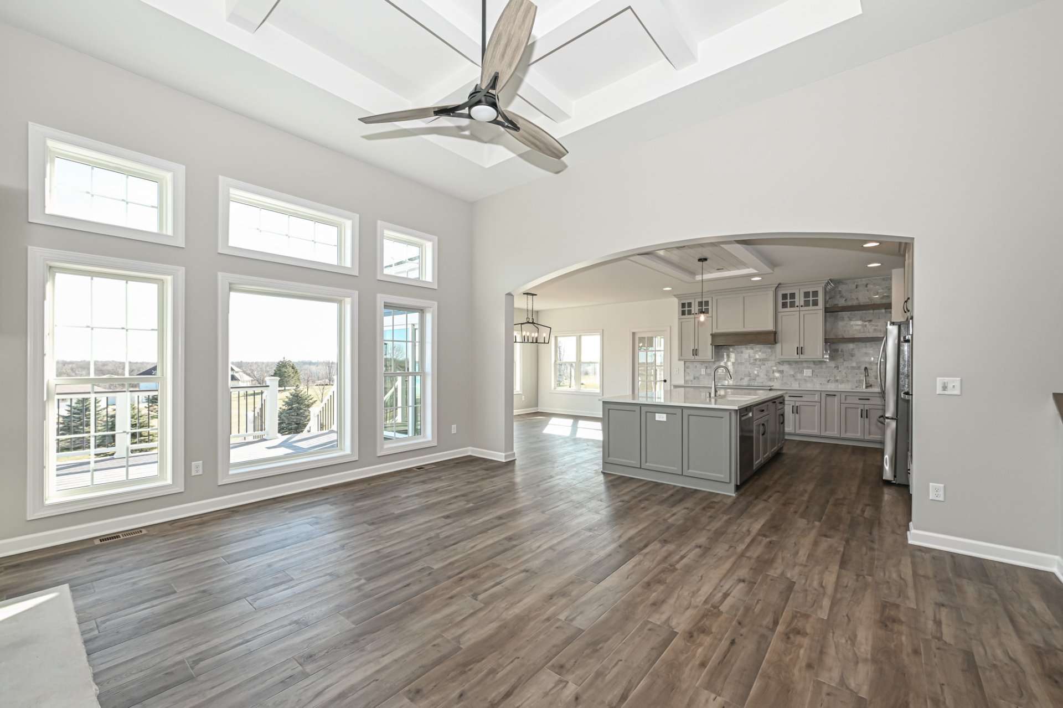
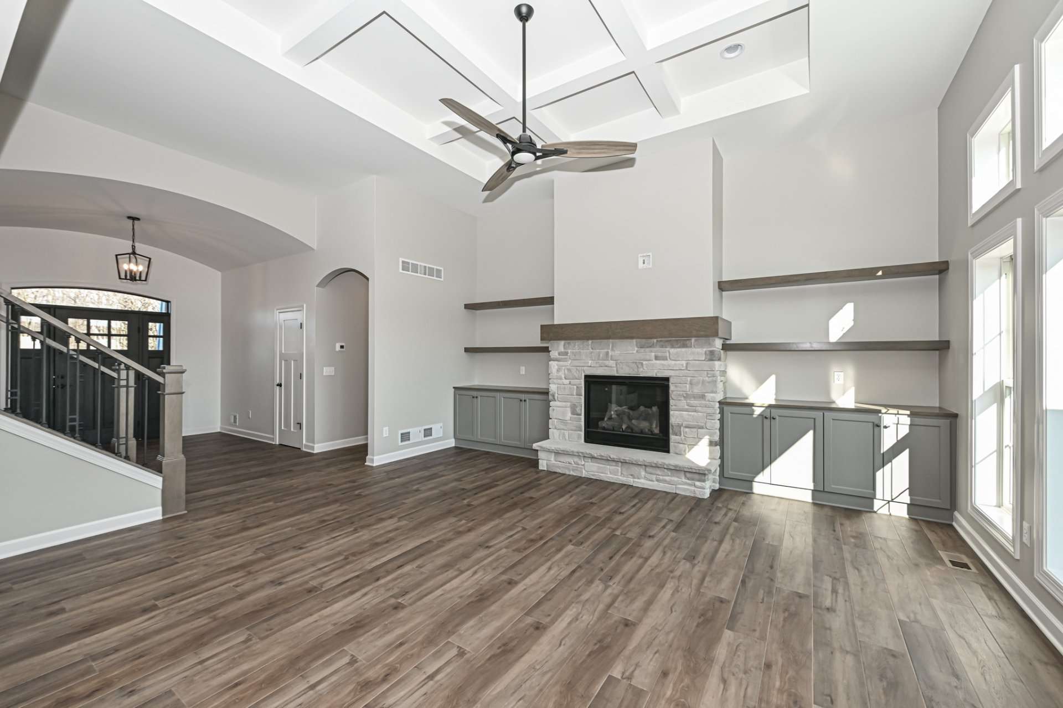
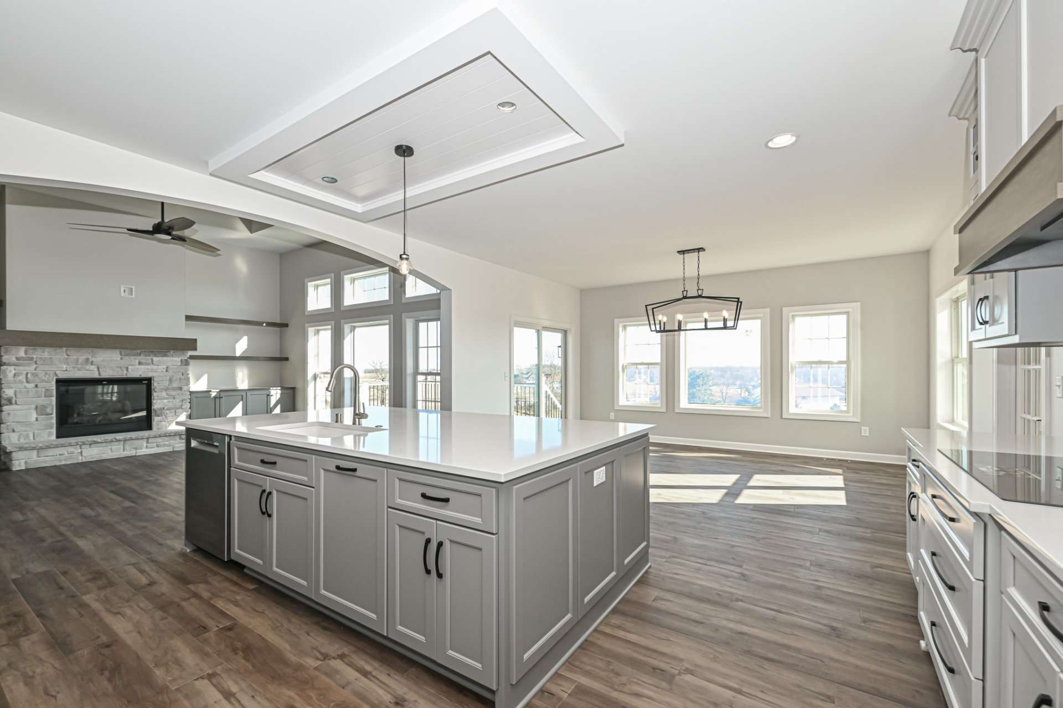
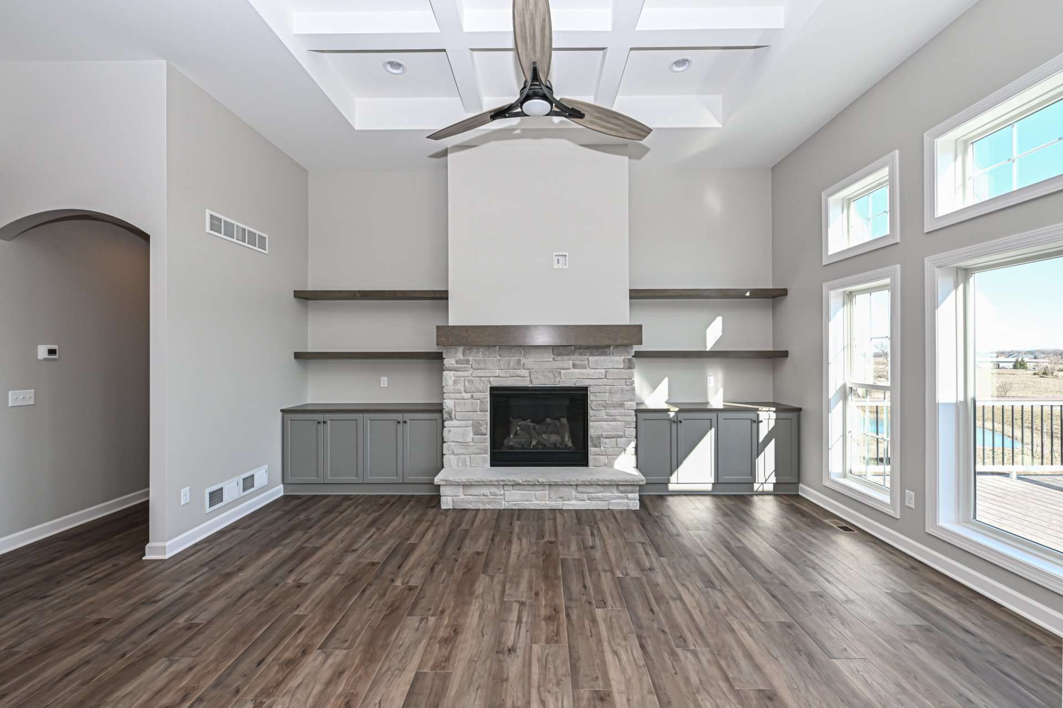
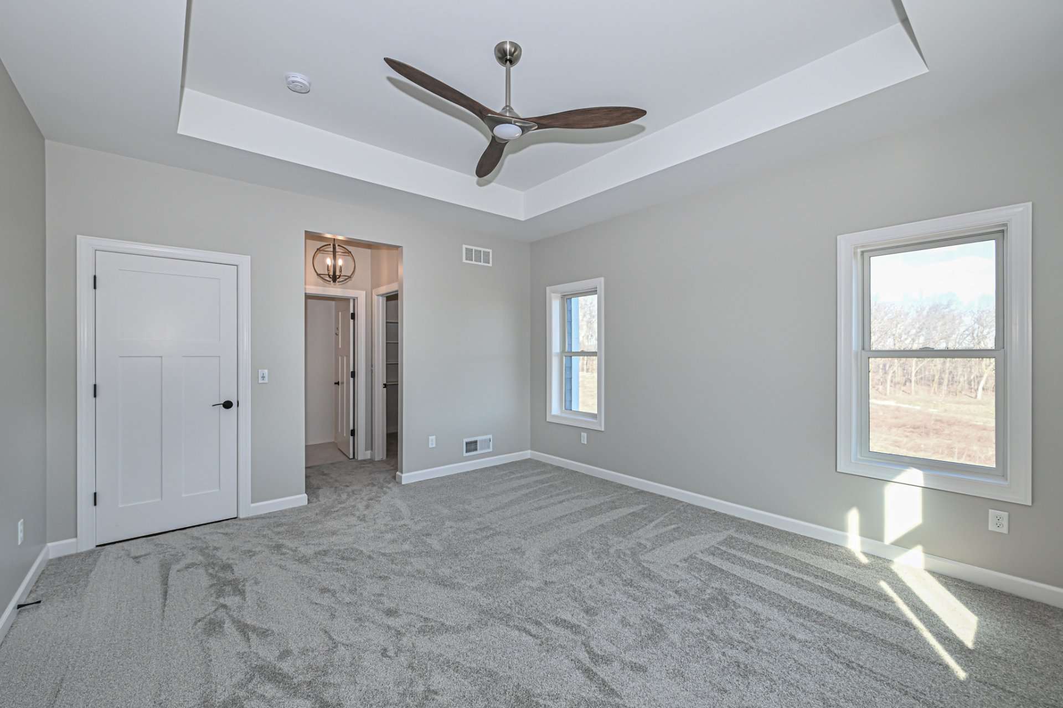
A two-story design centered around a first-floor primary suite, open staircase, flexible workspace, and a chef’s kitchen with an oversized island.2,551 SQ FT · 4 BEDROOMS · 2.5 BATHROOMS · 3-CAR GARAGE
Find the Right Home for Your Lot and Lifestyle
Explore your options with Jewell Homes and discover which model, Signature Series plan, or custom-home path best fits your needs.