HOME MODEL
Starting at $569,900
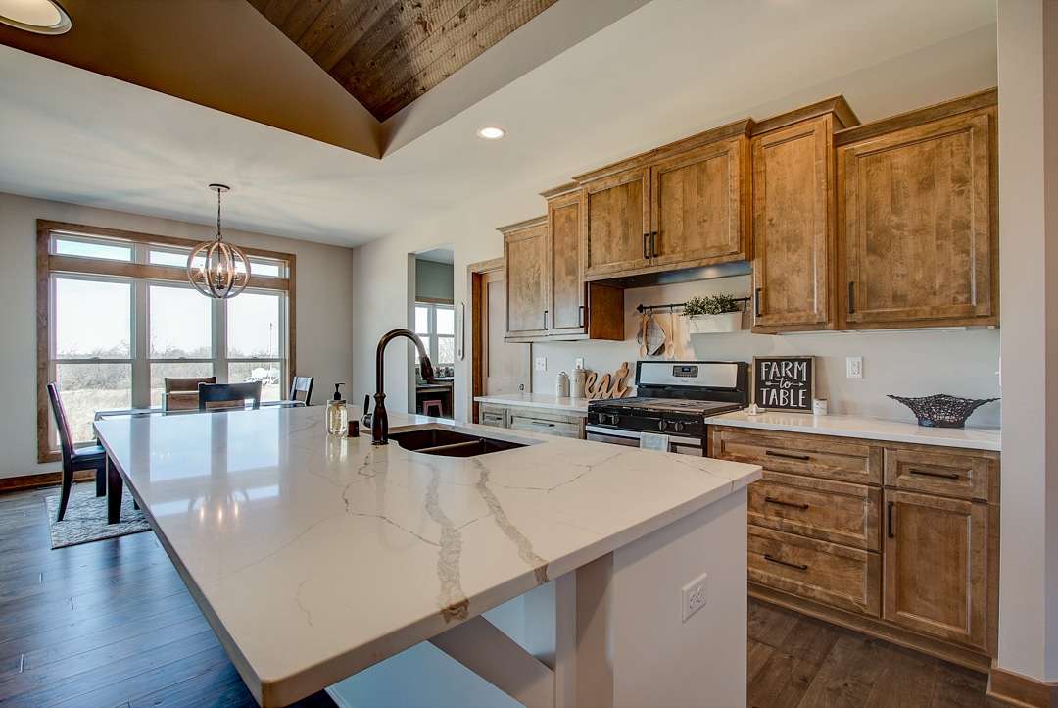
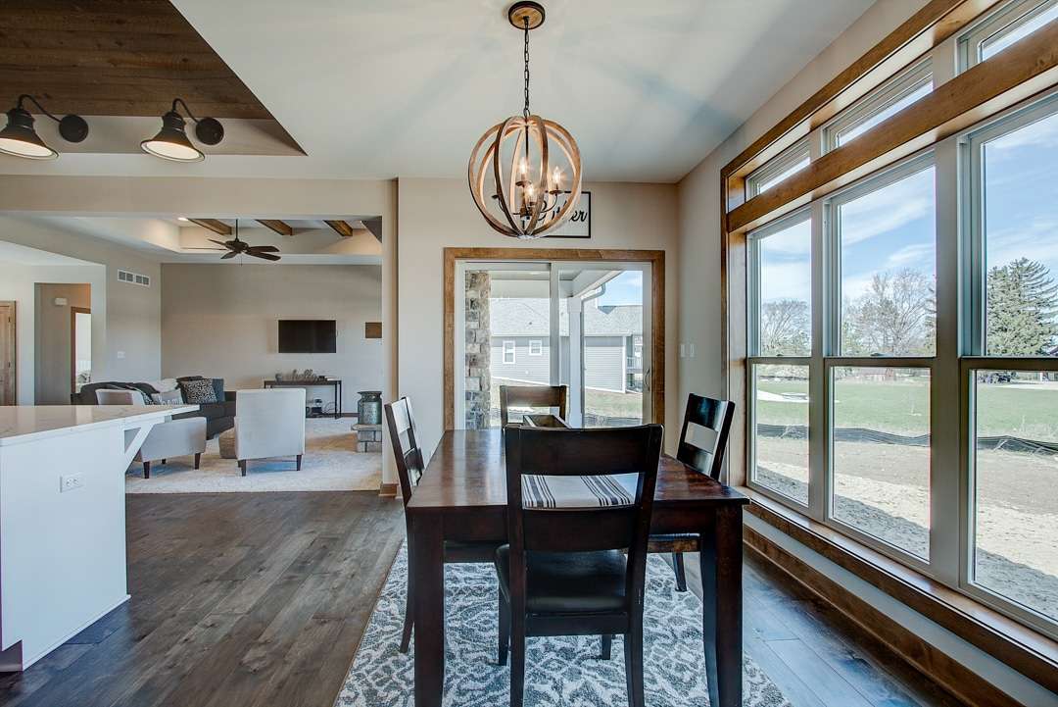
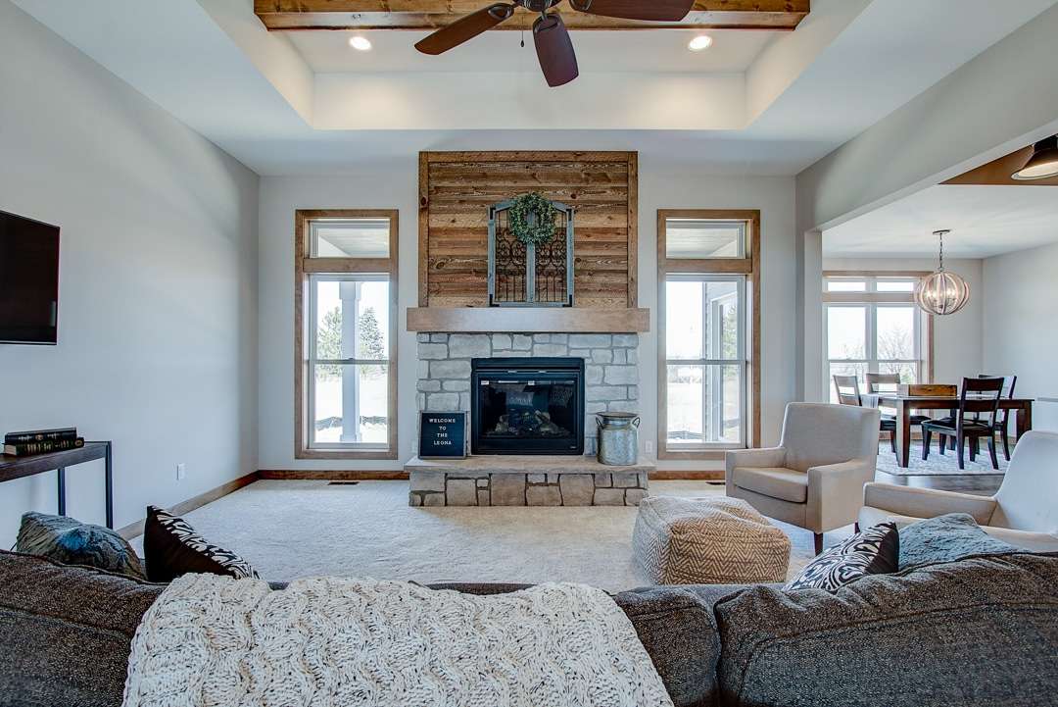
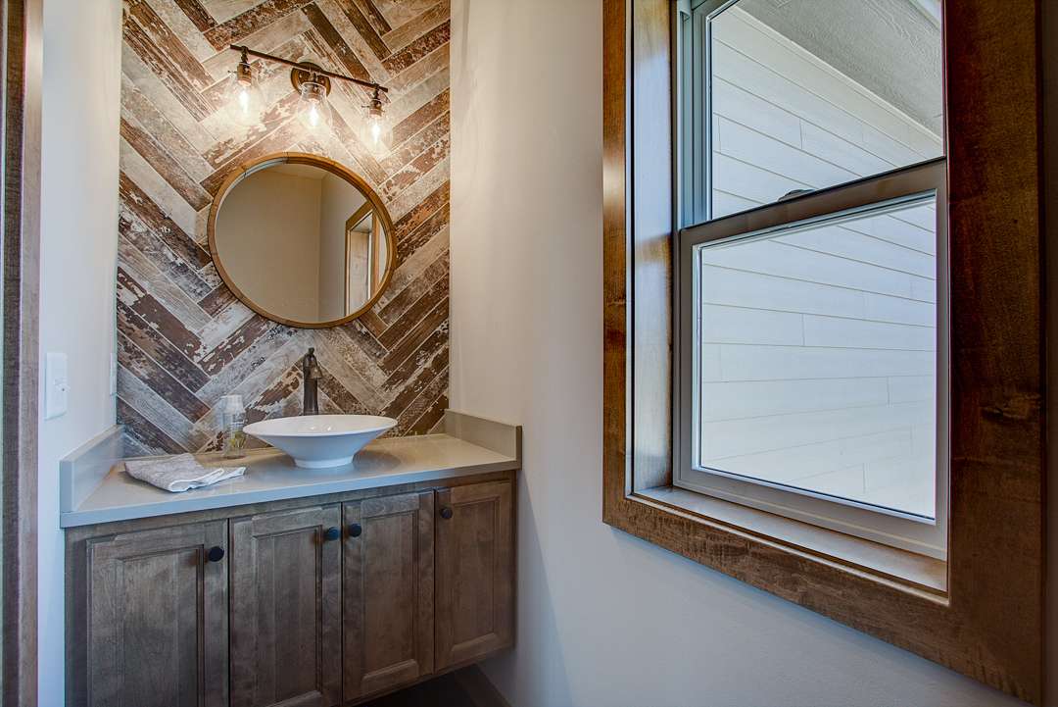
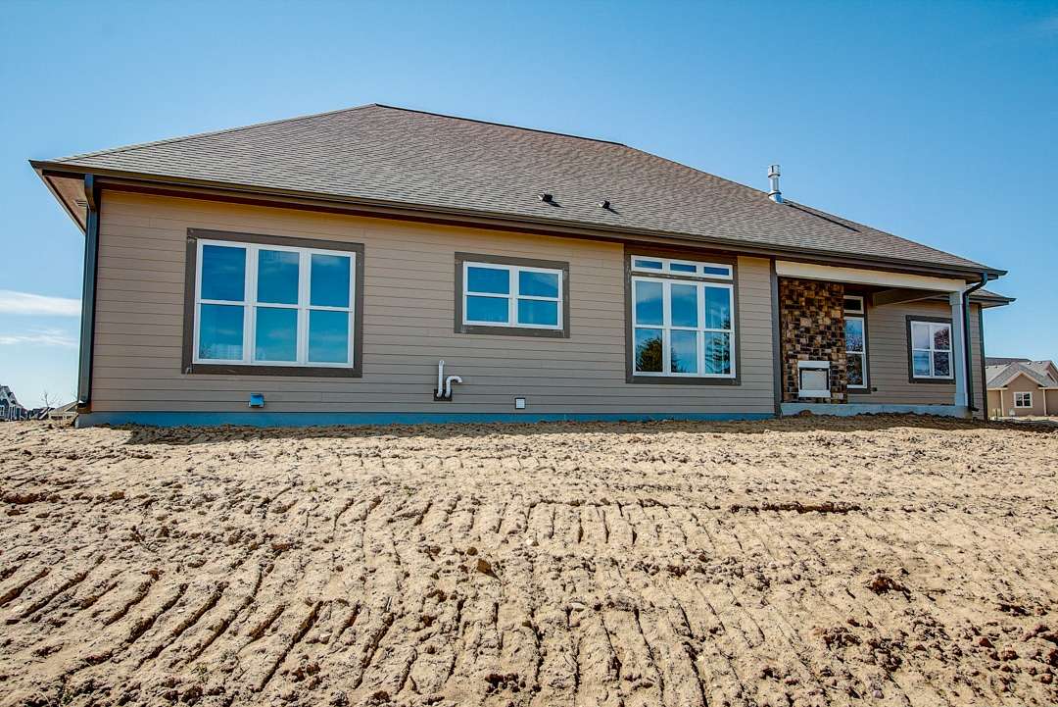
An open-concept split ranch with a dramatic great room, flexible workspace, organized everyday storage, and a covered porch for year-round gathering.2,380 SQ FT · 3 BEDROOMS · 2.5 BATHROOMS · 3-CAR GARAGE
FLOOR PLAN & FEATURES
View the single-level layout, key dimensions, and features of The Leona.
Find the Right Home for Your Lot and Lifestyle
Explore your options with Jewell Homes and discover which model, Signature Series plan, or custom-home path best fits your needs.