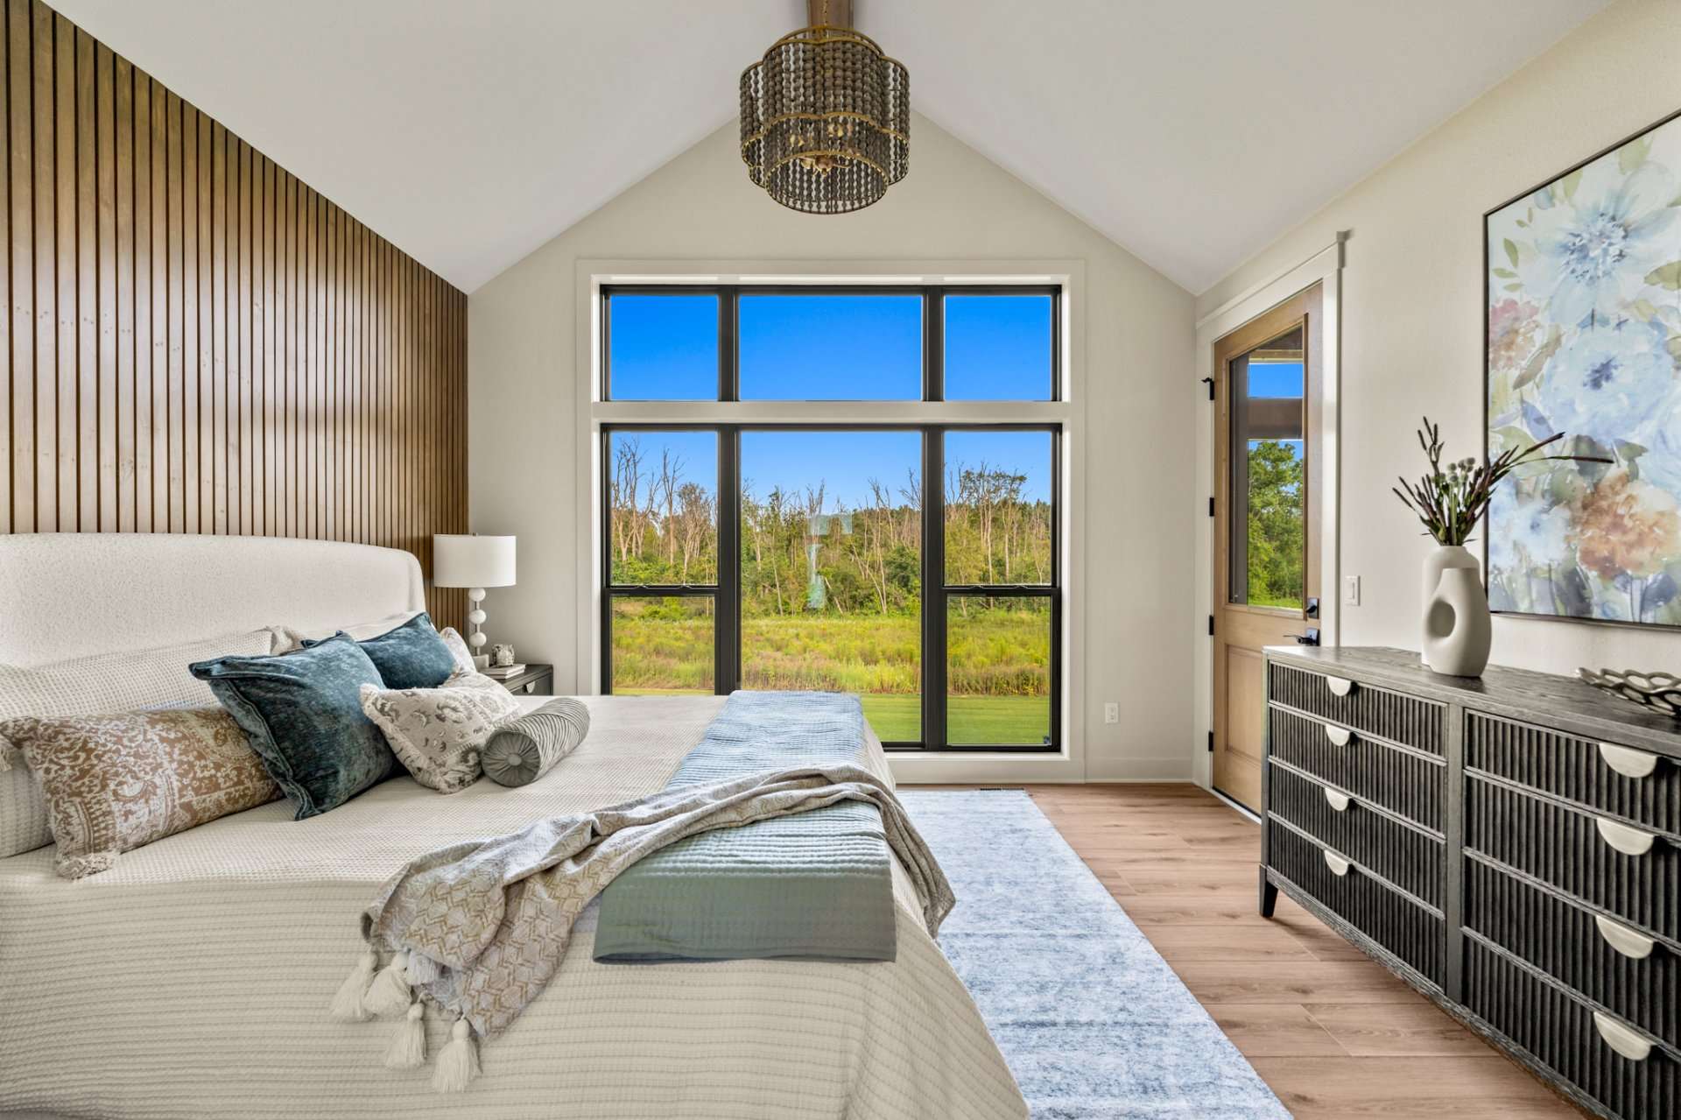
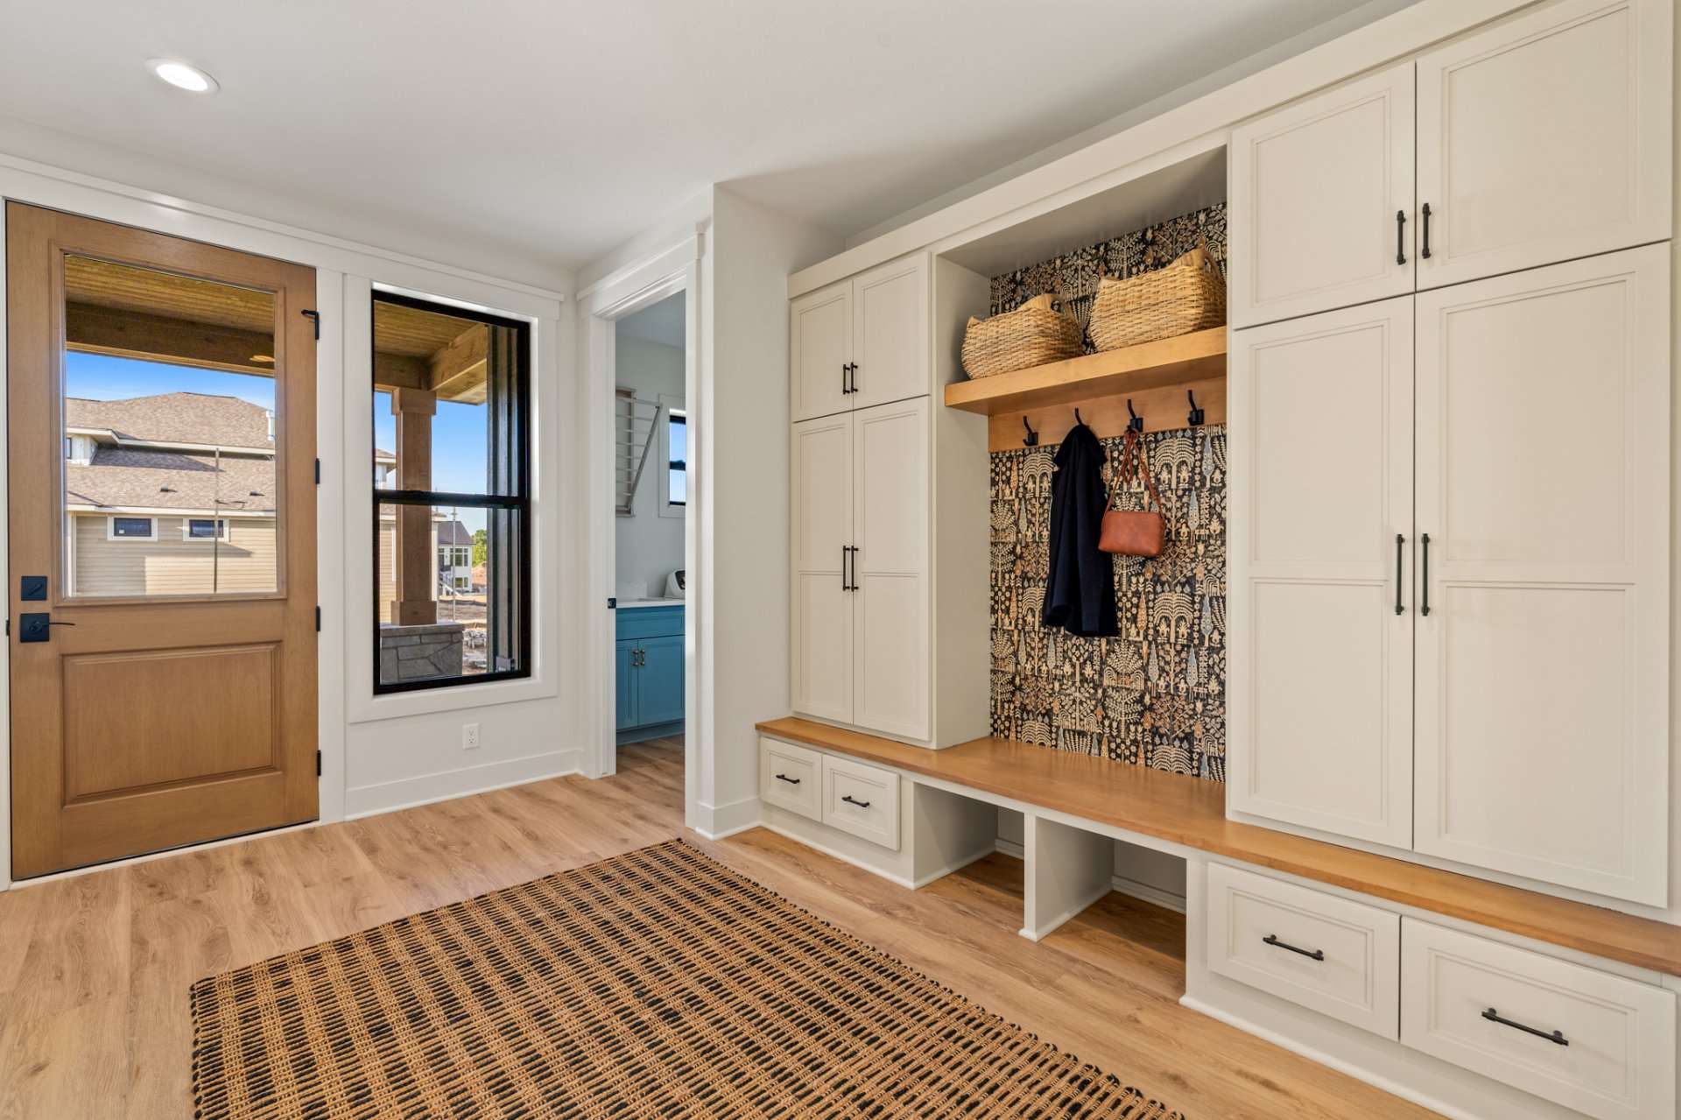
FLAGSHIP MODEL
Starting at $1,100,000
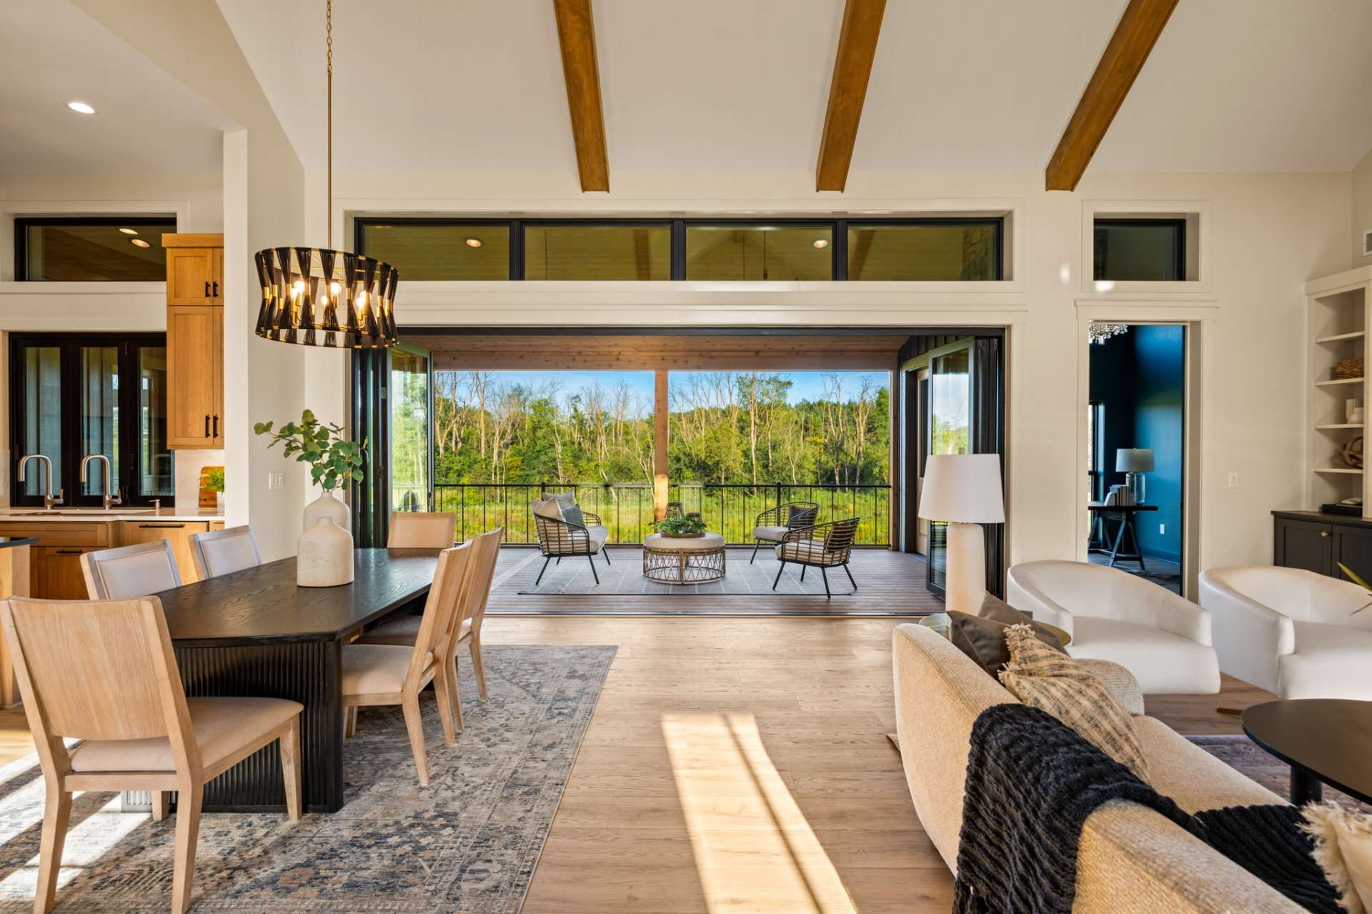
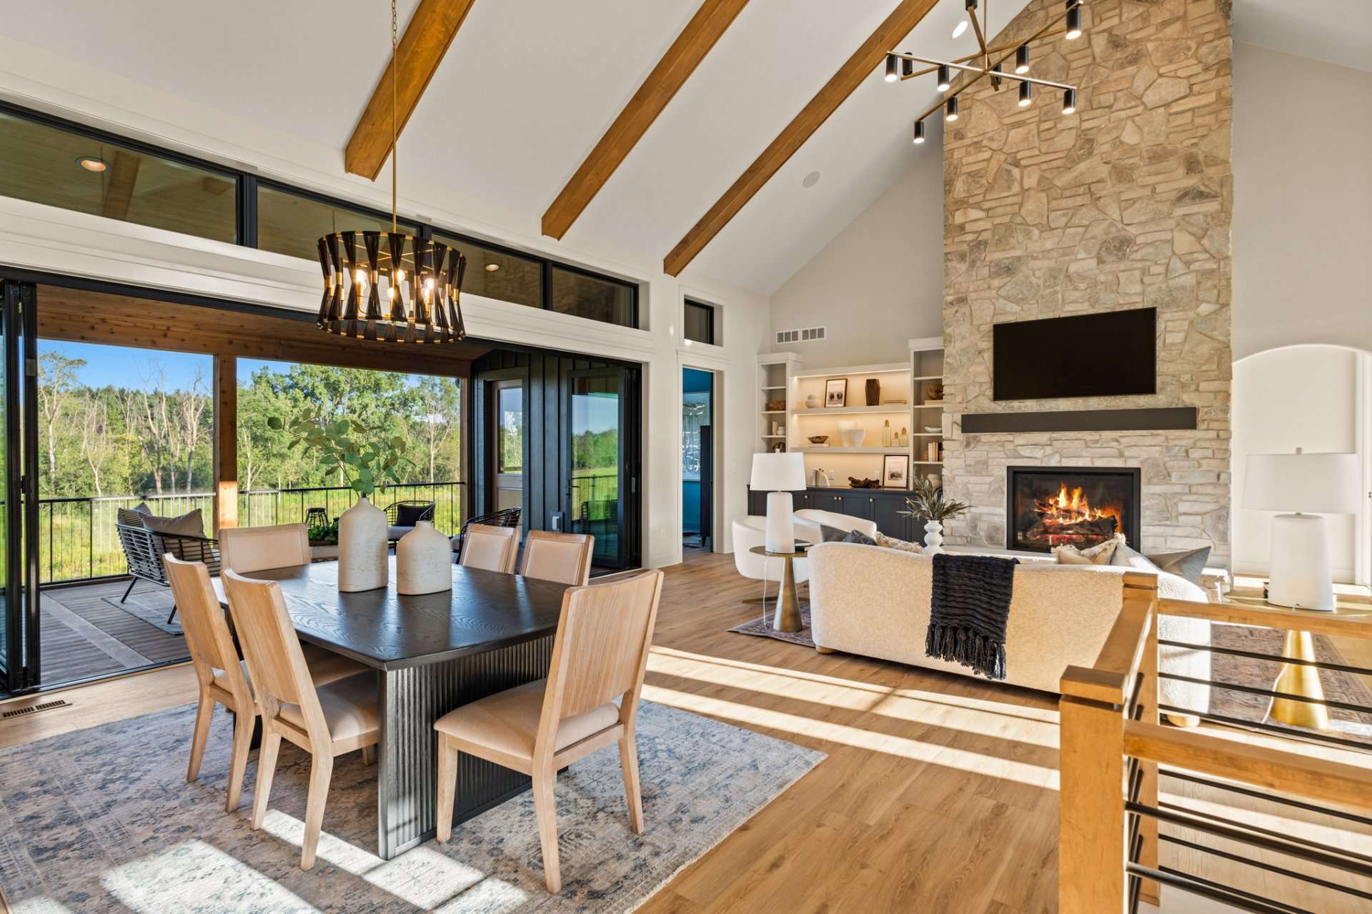
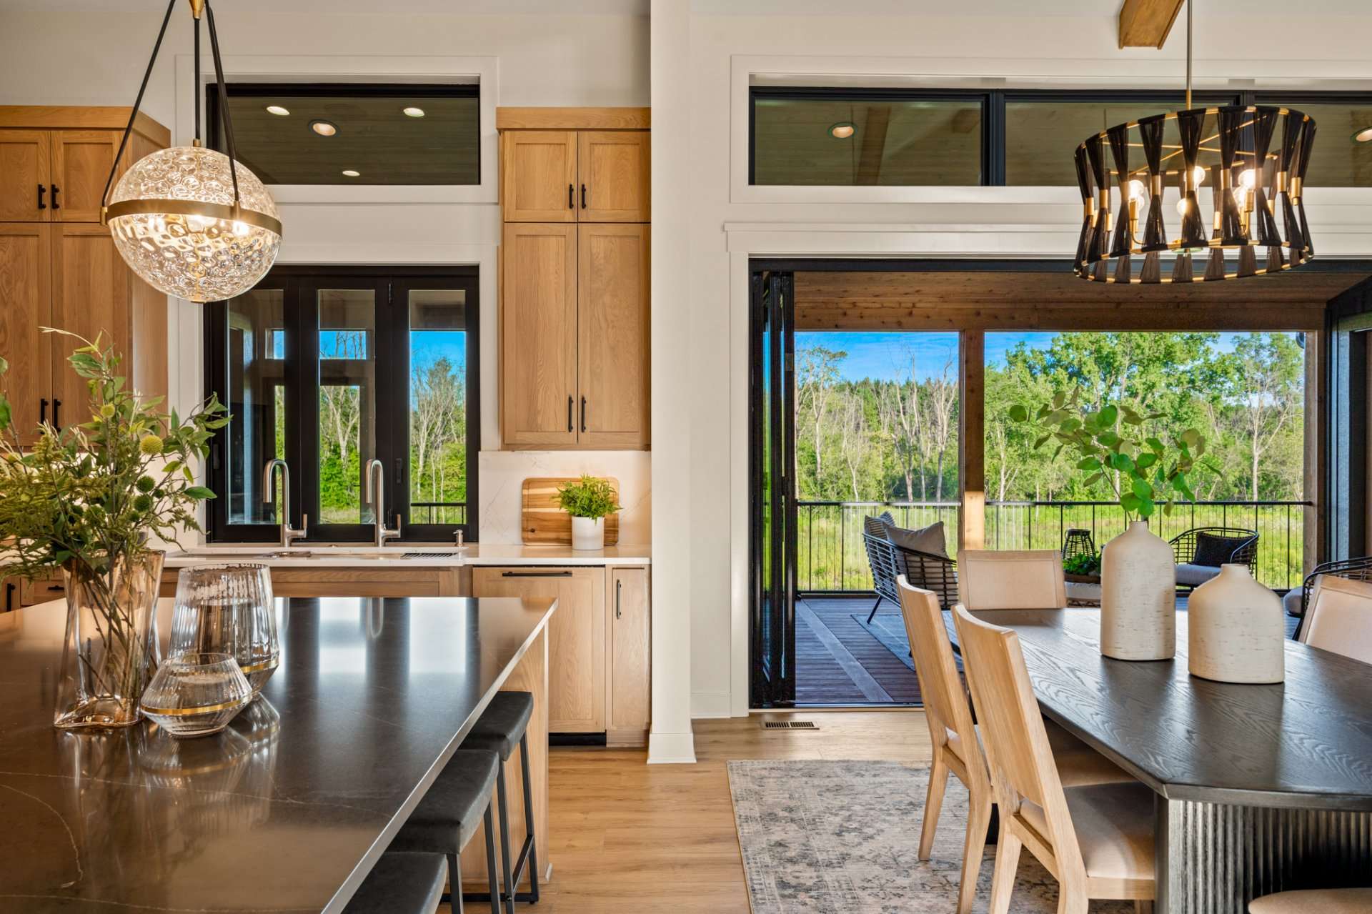
An award-winning split ranch designed for gathering, entertaining, and seamless indoor-outdoor living.2,833 SQ FT · 3 BEDROOMS · 2.5 BATHROOMS · 3-CAR GARAGE
FLOOR PLAN & FEATURES
View the single-level layout, key dimensions, and features of The Summit.
Find the Right Home for Your Lot and Lifestyle
Explore your options with Jewell Homes and discover which model, Signature Series plan, or custom-home path best fits your needs.